Loft Conversion quote form for your website
For loft conversion companies. Customers choose the conversion type and what the room is for, the house type, roof shape, head height, floor area, extras, whether they have plans and when they want to start, with photos of the house and inside the loft.
- 16 questions for loft conversion jobs
- Photo requests built in
- Address and map pin
- Ready texts, FAQ and quote message
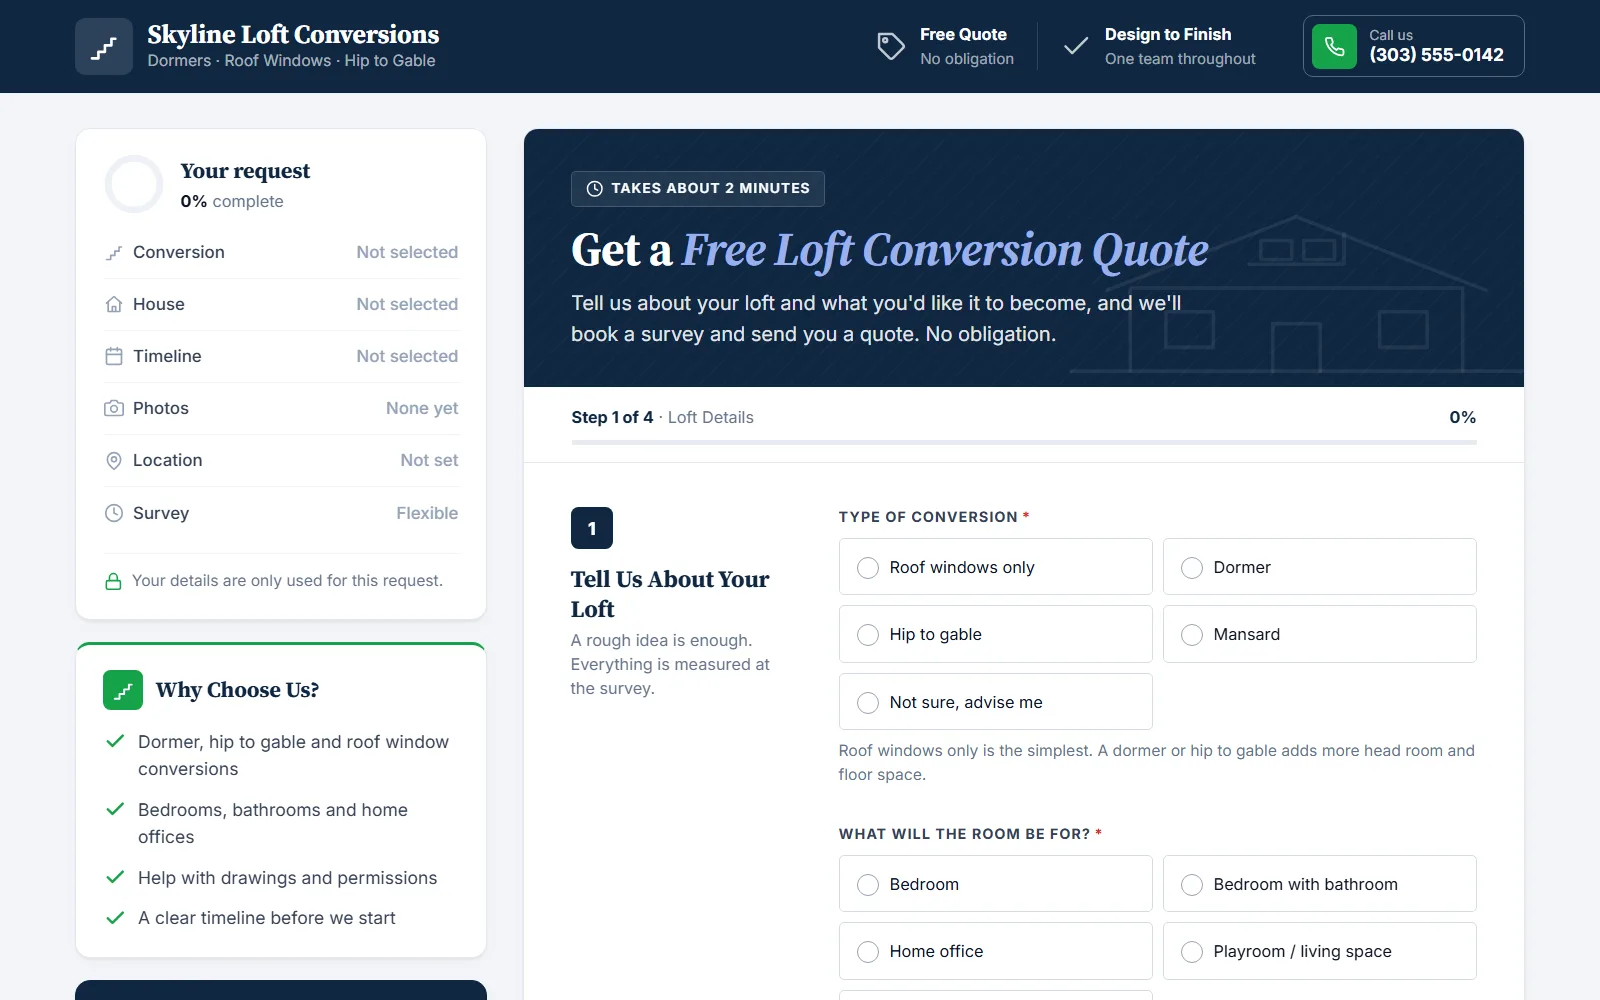
What your customers are asked
Questions come one step at a time, with tap-friendly choices. Every request arrives complete.
Tell Us About Your Loft
Your Contact Information
Photos of Your Loft & Roof
House and roof from outside, Inside the loft, plus extra photos. Photos are resized on the phone before upload.
Why these questions
- Head height at the highest point decides if the loft is suitable as it is.
- Conversion type and room use set the scale (a bedroom with bathroom is a bigger job).
- Plans or permission tells you how far along the customer is.
- Timeline shows ready buyers.
Pricing a loft conversion job from a request
Give a range from type and size, then a full quote after a survey.
- A typical range per conversion type and floor area.
- Add bathrooms, balconies and extra windows.
- Include design and permission help if you offer it.
- Final price after measuring.
Getting more requests
- Work with architects and estate agents.
- Share before-and-after stories with your link.
Questions about the Loft Conversion form
Can I change the questions for my loft conversion business?
Yes. Rename any question or choice, hide what you don't need, make questions optional and add up to 10 of your own. The texts on the page are yours to edit too.
Can I put the form on my existing website?
Yes: as a form inside a page, a popup button, a floating "Get a quote" button or a simple link. It works with WordPress, Wix, Squarespace, Shopify, Webflow and any HTML site.
How do I get the requests?
By email and WhatsApp, and in your dashboard, where you can reply with your price on WhatsApp in two taps.
Is Loft Conversion included in every plan?
Yes. All 30 industries are included in every plan, and you can switch later from the dashboard.
Start getting better loft conversion requests
Try every feature free for 7 days. Set up takes about ten minutes.